
You have just built an extension, or you are renovating an old house with an installation that dates back several decades. The electrical panel, this box fixed near the entrance, will centralize the protection of all your circuits. If it is poorly sized, it limits your possibilities for evolution and can pose compliance issues. If well chosen, it secures the entire home for many years.
NF C 15-100 Series of 2024: What Changes for Your Panel
Most guides focus on the number of rows or the choice between an empty panel and a pre-equipped one. Before getting there, it is essential to understand the regulatory framework that conditions everything else.
The NF C 15-100 standard has been profoundly revised. A new series of 21 documents was published by AFNOR on August 23, 2024. It will gradually apply to new and renovated installations starting from September 2025. Consuel, the organization that issues the compliance certificate, now relies on this version during its inspections.
In practical terms, this 2024 series strengthens the requirements regarding the number of modules and protections. Among the most significant changes for choosing a panel:
- Each residual current device can only protect 8 circuits maximum, which imposes more rows in most installations.
- A reserve of free modules (about 20% of the total capacity) must be planned to allow for the future addition of circuits without replacing the box.
- Specific protections become mandatory in certain cases, such as surge protection, depending on the department and the power supply mode of the home.
If you buy a panel today without considering these new rules, you risk a compliance refusal when inspected by Consuel. Before choosing a home electrical panel, take the time to identify how many circuits your installation actually has and how many you plan to add.
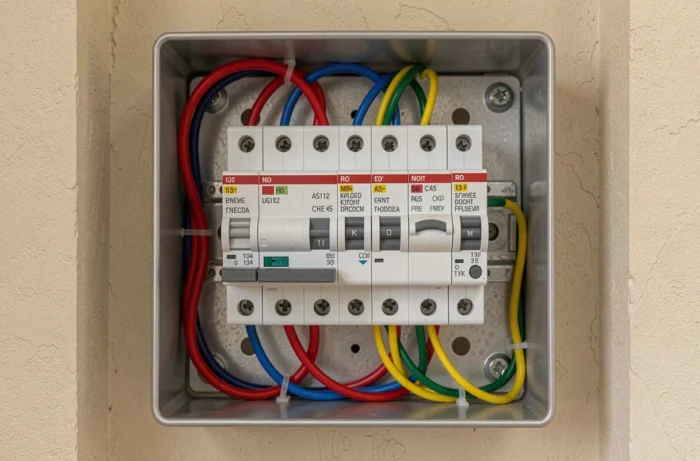
Sizing the Electrical Panel According to Your Actual Circuits
Have you already counted the number of rooms in your house to estimate the size of the panel? That’s a good starting point, but it’s not enough. What determines the size of the box is the number of circuits, not the number of rooms.
A circuit is an electrical path protected by its own circuit breaker. Your kitchen, for example, may require several circuits on its own: one for standard outlets, one dedicated to the oven, another for the cooktop, and one for the dishwasher. A bedroom, on the other hand, often only needs one outlet circuit and one lighting circuit shared with other rooms.
The Concrete Method for Counting Your Modules
List each appliance or group of outlets that requires a dedicated circuit breaker. Add the lighting circuits (one per group of light points), specialized circuits (water heater, VMC, roller shutters), and, if you plan to install an electric vehicle charging station, an additional dedicated circuit.
Each circuit breaker occupies one module. The residual current devices protect each a group of circuits. Add it all up, then include the famous 20% reserve imposed by the standard. The result gives you the minimum number of modules for your panel.
For a medium-sized house, you can easily reach three or four rows of modules. For a large house with home automation, electric heating, and a charging station, planning for five rows or more is not excessive.
Empty Panel, Pre-wired or Pre-equipped: Which Format for Which Need
Three formats coexist in stores and with specialized distributors. The choice depends on your skill level and the complexity of the installation.
The empty panel (also called “to be equipped”) arrives empty, with only the connection terminals. You select each component: residual current devices, circuit breakers, additional modules. This is the most flexible format, favored by professional electricians who adapt each row to the single-line diagram of the home.
The pre-wired panel comes with a set of connection busbars already in place. This eliminates the horizontal wiring step between the modules of the same row. The time savings are real, and the risk of wiring errors decreases. It’s a good compromise for a knowledgeable DIYer who understands the basics of the standard.
The pre-equipped panel already contains a standard assortment of circuit breakers and residual current devices. It is suitable for classic configurations (T2 or T3 apartment, standard circuits). However, if your installation is out of the ordinary (heat pump, underfloor heating, multiple outdoor circuits), the provided modules will not meet your needs, and you will need to replace some of them.

Charging Station and Surge Protection: Two Areas Often Overlooked by Guides
Installing a charging station for an electric vehicle at home requires a dedicated circuit with an appropriate circuit breaker and, in most cases, a type A residual current device (sensitive to residual direct currents). This is not a simple addition: the type A residual current device cannot be shared with your other standard circuits, which takes up additional space in the panel.
Keep this in mind from the initial sizing. Adding a charging station later on a panel that is already full requires installing a secondary box, with the costs and complexity that this entails.
Surge Protection: An Increasing Obligation
The NF C 15-100 series of 2024 extends the obligation to install surge protection to more situations. Depending on your department and your power supply mode (overhead or underground), surge protection may be mandatory in the main panel. It must be placed at the head of the installation, just after the main circuit breaker.
Check the lightning strike zone map published by standardization organizations to see if your municipality is affected.
Location of the Panel: The Constraints of the GTL
The electrical panel cannot be installed just anywhere. The standard requires it to be installed in a technical space called GTL (technical housing duct), which is itself located in the ETEL (technical electrical space of the housing). In practice, this means an accessible location, protected from moisture, often near the entrance of the home.
The height of the branch circuit breaker handle must comply with a specific range to remain accessible. The panel itself must be mounted so that its modules remain easy to handle, including for a person with reduced mobility.
If you are renovating an old house where the meter is located in a damp garage or cellar, it will likely be necessary to move everything to a compliant location. This point, often underestimated in quotes, can represent a significant portion of the total budget for electrical compliance.
A well-sized electrical panel from the start, with its reserve of modules and protections adapted to current and future uses, avoids the multiplication of secondary boxes. The NF C 15-100 series of 2024 has raised the level of requirements, but it has also clarified the rules. Rely on the single-line diagram of your home, count your circuits one by one, and always plan for more than the strict minimum.