Building an ecological house in 2024 is no longer just about choosing wood or straw. The RE2020 regulation, with its progressive carbon thresholds, now imposes a comprehensive design logic where each component, from the foundation to the ventilation system, contributes to a quantified assessment. Comparing available solutions requires examining three axes: the carbon footprint of materials, the achieved energy performance, and the actual additional cost compared to conventional construction.
RE2020 Carbon Thresholds: What the 2025 Level Changes for a New House
The RE2020 does not set a single threshold. It operates through calendar levels linked to the date of the building permit application. For a single-family home, the Ic construction indicator (which measures the carbon footprint of materials and the construction site) decreases from about 640 kg CO₂eq/m² during the 2022-2024 period to 530 kg CO₂eq/m² starting in 2025. A further tightening is planned for 2028, and then again in 2031.
This trajectory has a direct consequence on the choice of materials. A project submitted in December 2024 remains under the 640 kg threshold. The same project submitted in January 2025 must comply with 530 kg, representing a reduction of nearly one-fifth. Traditional sectors (cinder block, reinforced concrete) find it difficult to meet this new threshold without resorting to biosourced materials as a supplement.
For project holders evaluating different construction sectors, specialized resources compile feedback and technical data: https://www.ecoconstruction.net notably gathers sheets by material and construction system.
Biosourced Materials and Construction Sectors: Carbon and Cost Comparison
Biosourced materials (wood, hemp, straw, raw earth) store carbon instead of emitting it during their production. Their price remains a barrier: industry competitors estimate an additional cost of 10 to 15% compared to conventional materials. This additional cost varies significantly depending on the sector and the supply region.
| Construction Sector | Relative Carbon Footprint | Estimated Additional Cost vs Conventional | Thermal Performance |
|---|---|---|---|
| Wood frame + biosourced insulation | Low | 10 to 15% | High (high-performance thin walls) |
| Hemp concrete (formwork) | Very low (carbon storage) | Variable by region | Good (hygrothermal regulation) |
| Load-bearing or infill straw | Very low | Lower than wood alone | High (natural insulation thickness) |
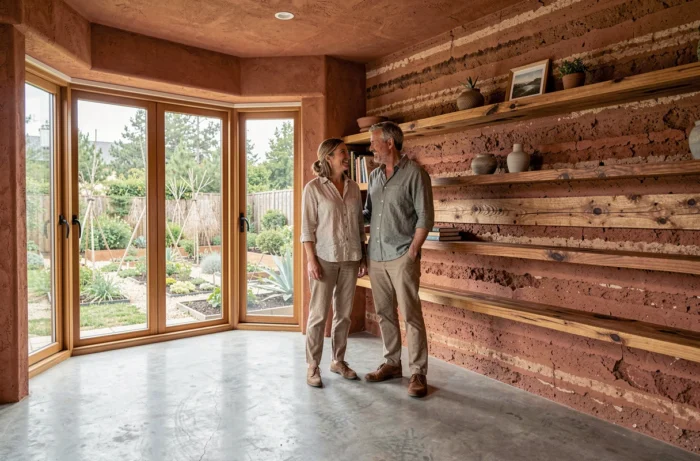
| Raw earth (rammed earth, BTC) | Very low | Expensive specialized labor | Strong thermal inertia, insulation to be completed |
| Cinder block + conventional interior insulation | High | Reference | Acceptable under RE2020 |
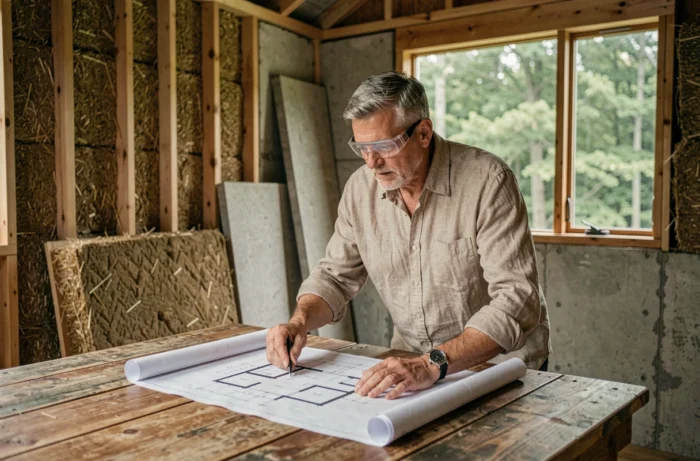
Wood framing dominates the ecological house market because it combines an industrialized sector, a favorable carbon balance, and direct compatibility with RE2020 thresholds. In contrast, straw and hemp offer even better carbon balances but require craftsmen trained in these techniques, which limits their geographical availability.
The Trap of “All Biosourced” Without Life Cycle Analysis
A poorly implemented biosourced material can generate pathologies (humidity, settling) that reduce the building’s lifespan. A complete life cycle analysis takes precedence over the choice of an isolated material. A wood frame wall with an unsuitable vapor barrier will lose its thermal qualities within a few years, negating the initial carbon benefit.
The RE2020 also requires an evaluation over 50 years for single-family homes. This calculation includes maintenance, component replacement, and end-of-life considerations. A durable biosourced insulation over 50 years without replacement weighs less in the balance than a high-performance insulation that needs replacing every 20 years.
Energy Performance: Passive, Bioclimatic, or Positive House
These three terms cover distinct levels of ambition, often confused.
- The bioclimatic house takes advantage of solar orientation, thermal inertia, and natural ventilation to reduce heating needs without necessarily aiming for a specific label.
- The passive house takes the logic further: reinforced insulation and rigorous airtightness allow for the elimination of the conventional heating system. Heating consumption drops below a very low threshold.
- The positive house produces more energy than it consumes over the year, generally thanks to photovoltaic panels coupled with a high-performance envelope.
Unlike the passive house, which requires specialized expertise in airtightness, bioclimatic design relies on accessible principles: south-facing window orientation, summer solar protection, and compact volume. These choices, which are free or low-cost, significantly reduce energy consumption even before discussing equipment.
Ventilation and Airtightness: Two Often Underestimated Parameters
A well-insulated house but poorly ventilated concentrates humidity and degrades indoor air quality. The RE2020 mandates an airtightness test at the end of the construction. This test measures unwanted infiltrations and determines the building’s compliance.
Without properly sized mechanical ventilation, an ecological house becomes a health issue. Double-flow systems, which recover heat from the extracted air, are currently the most coherent solution for balancing air renewal and energy savings.
Renewable Energy and Self-Consumption: What Counts in the Overall Balance
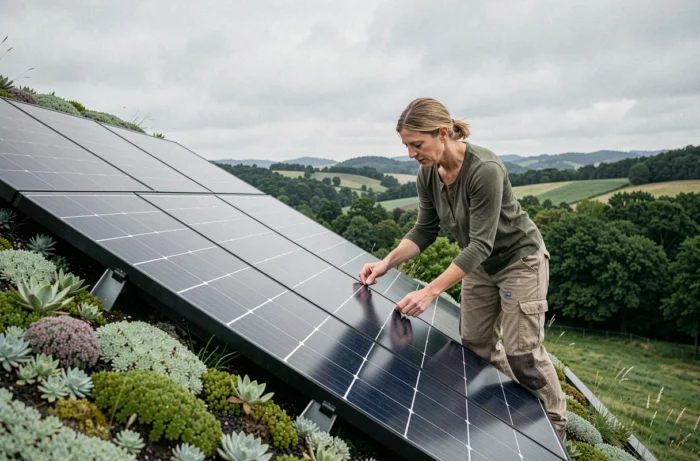
Installing photovoltaic panels on a new house meets both the RE2020 requirement for renewable energies and an economic logic of self-consumption. The regulation imposes a minimal reliance on renewable energies but does not prescribe a specific technology.
Thermal solar (domestic hot water) and photovoltaic remain the two most common options. The choice depends on the household’s consumption profile. A household with high hot water consumption will benefit more from thermal solar. An electrified household (heating by heat pump, electric vehicle) will better optimize a photovoltaic system for self-consumption.
The precise sizing of the installation determines its profitability. An oversized system injects surplus into the grid at a low buyback rate, while an undersized system does not meet actual needs.
The French regulatory trajectory clearly pushes towards low carbon footprint houses, thermally efficient and energy-producing. The thresholds tighten in stages, making it increasingly difficult each year to rely solely on conventional materials. Choosing a construction sector in 2024 commits the building to 50 years of regulatory calculation, making the initial design crucial.